Start of property details
Share this property:
961 S Corona Street
Denver, CO 80209
3 days ago
NEW
$1,530,000
Active
5
Beds
4
Baths
2
Garage
3,412
Sqft
0.15
Acres
MLS# 7364372
Cumulative Days on Market: 3 · Includes prior listings · Currently listed since 09/09/26 · Data provided by the MLS.

Property Description

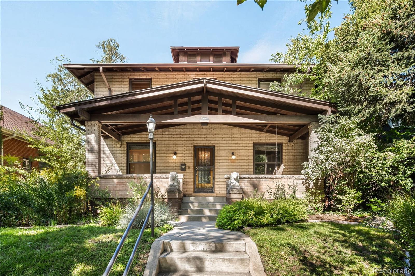
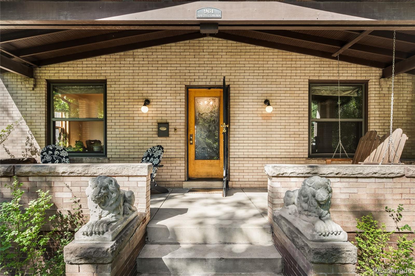
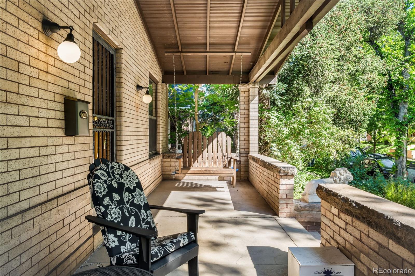
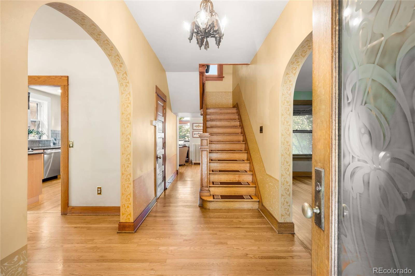
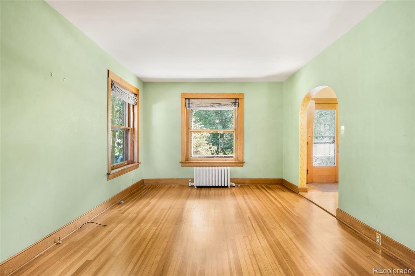
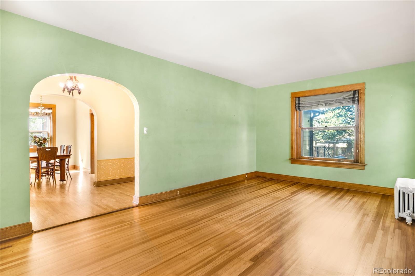
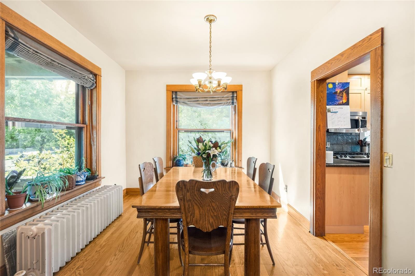
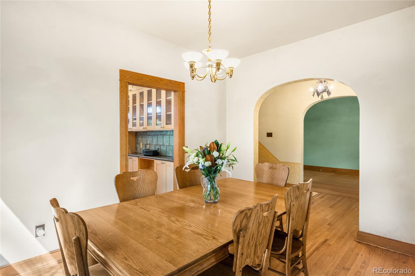
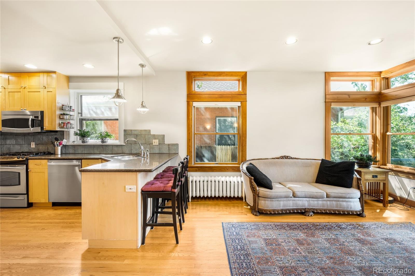
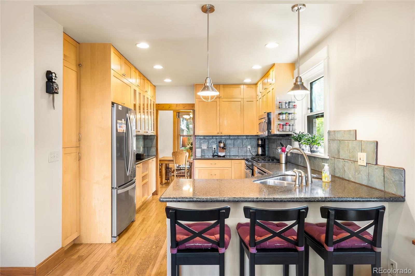
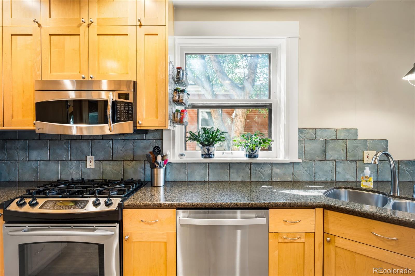
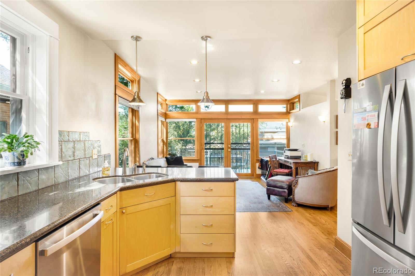
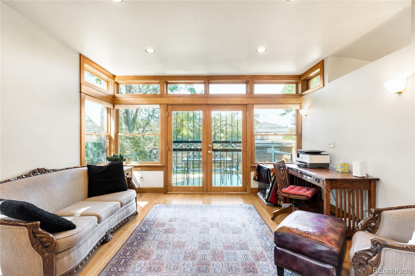
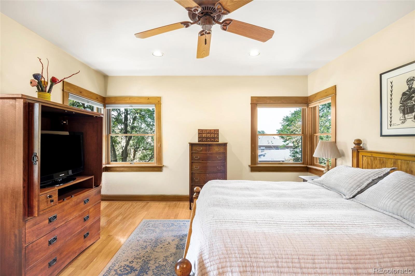
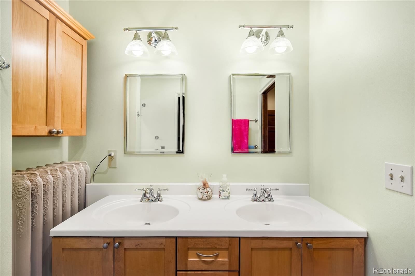
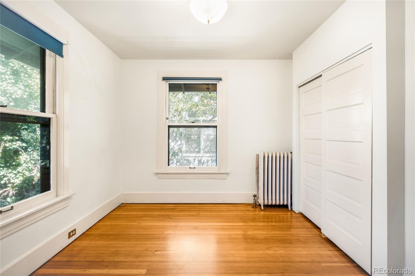
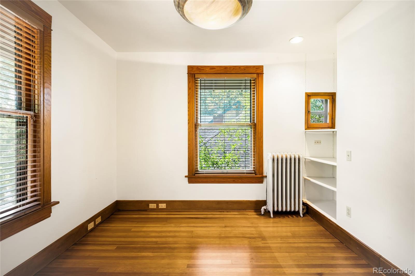
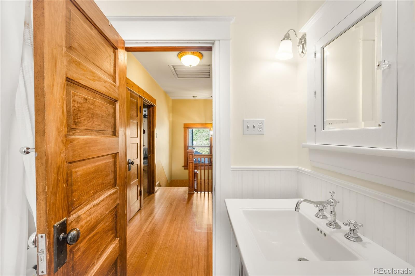
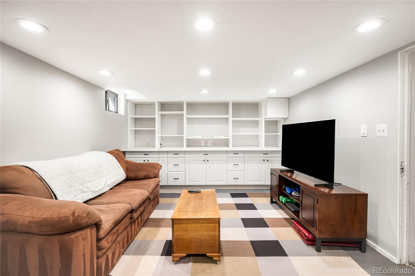
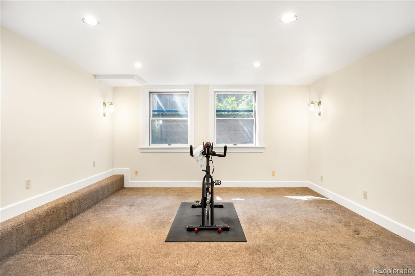
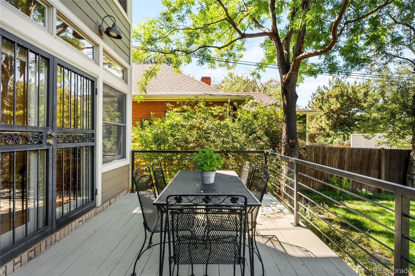
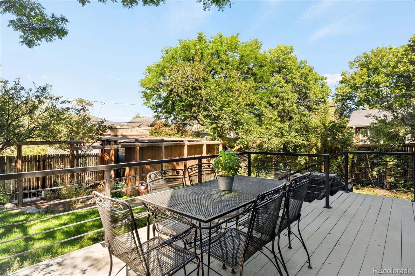
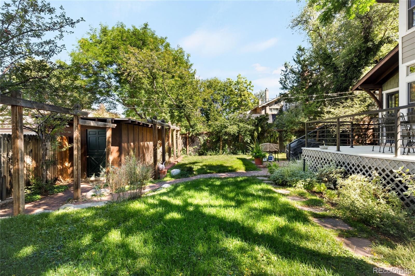
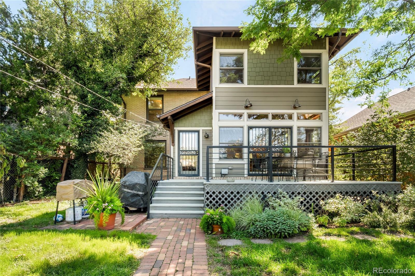
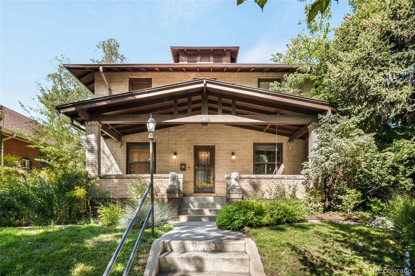
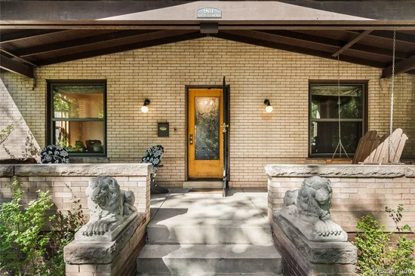
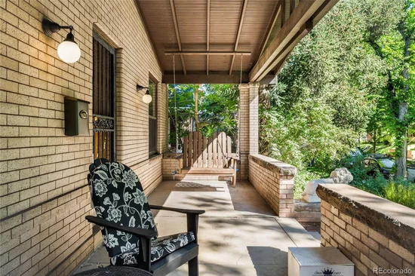
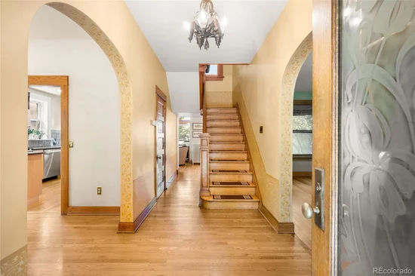
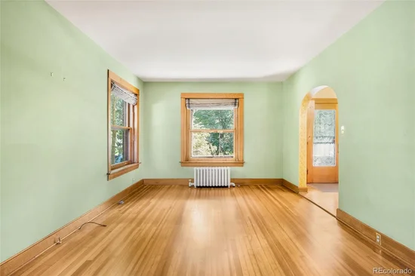
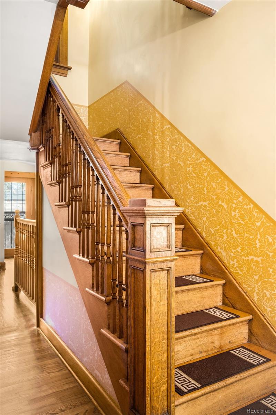
Set on a 6, 340-square-foot lot, on one of the premier blocks of West Wash Park, this classic Denver Square has been thoughtfully expanded with a basement, main-level and second-floor addition, creating an exceptional amount of living space while preserving the character that makes an original Denver home so special. The result is a home that offers both historic charm and the functionality, with an open-concept kitchen that flows naturally to the backyard, a spacious primary suite (with mountain views) plus three additional bedrooms upstairs, and a basement family room or guest space. With multiple living areas and flexible spaces throughout, the possibilities for how to live, work and gather here are virtually unlimited. Poised just one block from Washington Park, the home welcomes you with a generous covered front porch, sitting higher than the street. Inside, the foyer reveals high ceilings, beautiful original woodwork, preserved detailing and graceful arched doorways leading to formal living and dining rooms. Huge windows fill the home with natural light, creating the bright, welcoming spaces throughout. The expanded kitchen offers generous cabinetry and stainless steel appliances and opens to a rear living area framed by large windows and glass French doors leading to the private deck and lush, fenced backyard. Upstairs, the primary suite features an en-suite bath alongside three additional bedrooms. And then there is the neighborhood. A enviable location with mature trees, a wide two-way street just one block from Washington Park make this a truly special place to call home. Walk to the park, neighborhood grocery and shops, Pearl Street restaurants and the Farmer's Market, with so much of the best of Denver right outside your door. Classic architecture, thoughtful expansion, abundant natural light and remarkable flexibility come together in this home, in one of Denver's most beloved neighborhoods.

Ask a Local Expert

Open House Announcements

Sep 13th
12:00pm to 2:00pm
In person. Please join us!

Property Highlights

Property Type
Residential
Property Sub Type
Single Family Residence
Bedrooms
5
Total Bathrooms
4
Living Area
3,116
Price / Sqft
$491
Acres
0.15
Year Built
1914

Location

City/Township
Denver
Direction Faces
East
Subdivision
Washington Park
County
Denver
Zoning
U-SU-B

Property Details

Price
$1,530,000
Property Type
Residential
Property Sub Type
Single Family Residence

Building

Structure Type
House
Levels
Two
Total Area
3,412

Community

Local Schools

Elementary School
Steele
Middle School
Merrill
High School
South
School District
Denver 1

Interior Features

Bedrooms and Bathrooms

Total Bathrooms
4
Bathrooms on Main Level
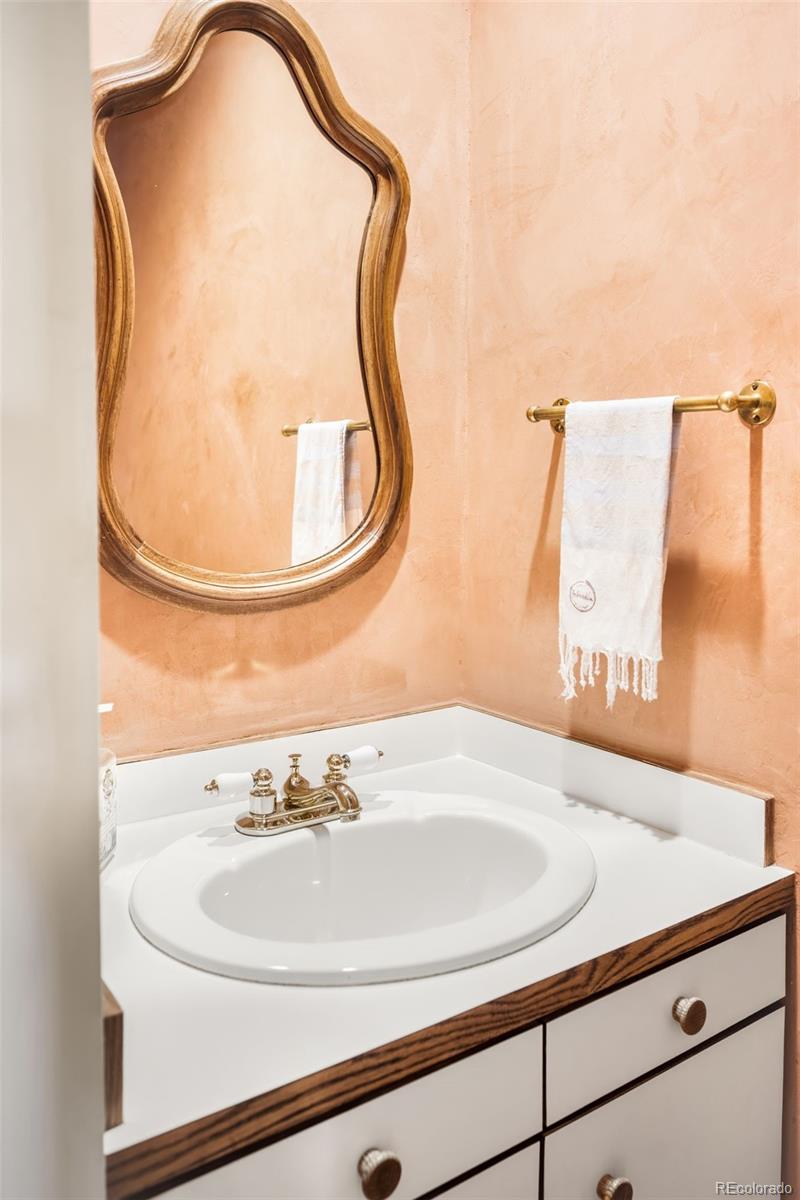
1
Full Bathrooms
1
1/2 Bathrooms
1
3/4 Bathrooms
2
Bedrooms
5

Rooms and Basement

Has Basement
Yes
Basement Features
Finished, Full

Area and Spaces

Living Area
3,116
Above Grade Finished Area
2,245
Below Grade Finished Area
871

Appliances

Appliances
Dishwasher, Microwave, Oven, Range, Refrigerator

Interior Features

Interior Features
Built-in Features, Ceiling Fan(s), Eat-in Kitchen, Entrance Foyer, High Ceilings, Open Floorplan, Primary Suite
Flooring
Carpet, Tile, Wood
Laundry Features
Sink, In Unit
Window Features
Window Coverings

Heating and Cooling

Heating Features
Radiant

Building Details

Construction

Year Built
1914

Materials

Construction Materials
Brick
Roof
Composition

Terms

Terms

Ownership
Individual
Exclusions
Seller's Personal Property
Special Conditions
None
Special Terms
Cash, Conventional

Taxes

Tax

Tax (Annual)
$8,672

Heating, Cooling & Utilities

Cooling Features
None

Utilities

Utilities
Electricity Connected, Internet Access (Wired), Natural Gas Connected, Phone Available
Sewer
Public Sewer
Water Source
Public

Lot

Acres
0.15
Lot Size
6,340
Lot Size Area Sq Ft
6,340
Lot Features
Level
Road Surface
Paved
Road Frontage
Public

Exterior Features

Exterior Features
Lighting, Private Yard, Rain Gutters
Patio And Porch Features
Covered, Deck, Front Porch, Patio
Fencing
Full

Parking

Total Parking Spaces
2
Garage Capacity
2
Listed by Milehimodern, brownresidential@milehimodern.com, 720-635-5434
Listing Data last updated 09/12/2026 11:20 pm
Get a Link to this Property: Copy To Clipboard
QR Code link to this property

Phone:
Connect with:

Payment Calculator

per month. fixed. % interest.
$
%
$
%
Principal & Interest
+ Home Insurance
+ Property Tax
+ HOA Fees
per month
Total interest paid over s will be:
All estimates and provided for informational purposes only. Actual amounts may vary. The output of the tool is not a loan offer or solicitation, nor is it financial or legal advice. Information, rates, programs and loan scenarios shown are for example only as of 13-Sep-2026 and are subject to change without notice. Interest rates provided by the St. Louis Federal Reserve Economic Data (FRED). All products are subject to credit and property approval. Not all products are available in all states or for all loan amounts. Other restrictions and limitations apply. Contact your preferred lender for the pricing associated with your specific transaction. Calculations are generated by Open Source mortgage calculation software tools using common mathematical formulas. All calculations should be independently verified.
Get Walk Score Content

Property History

2 days ago
Property information last updated
3 days ago
Status Active. This is the date the listing was placed on market.
Cumulative Days on Market: 3 days (includes prior listings) · Currently listed since September 9, 2026. Data provided by the MLS.

Similar Properties

Dynamic Real Estate LLC
David Bovard, Broker Owner
8310 Valley Highway #300
Englewood, CO 80112
Mobile: 303-523-HOME(4663)
© 2026 | Dynamic Real Estate LLC | Denver, CO