Start of property details

Share this property:
9654 Brook Hill Lane
Lone Tree, CO 80124
Oct 2026 SOLD
$1,125,000
$275 / Sqft
4
Beds
3
Baths
2
Garage
4,187
Sqft
0.14
Acres
MLS# 5159251
Sold Date: 2026-10-14

Property Description

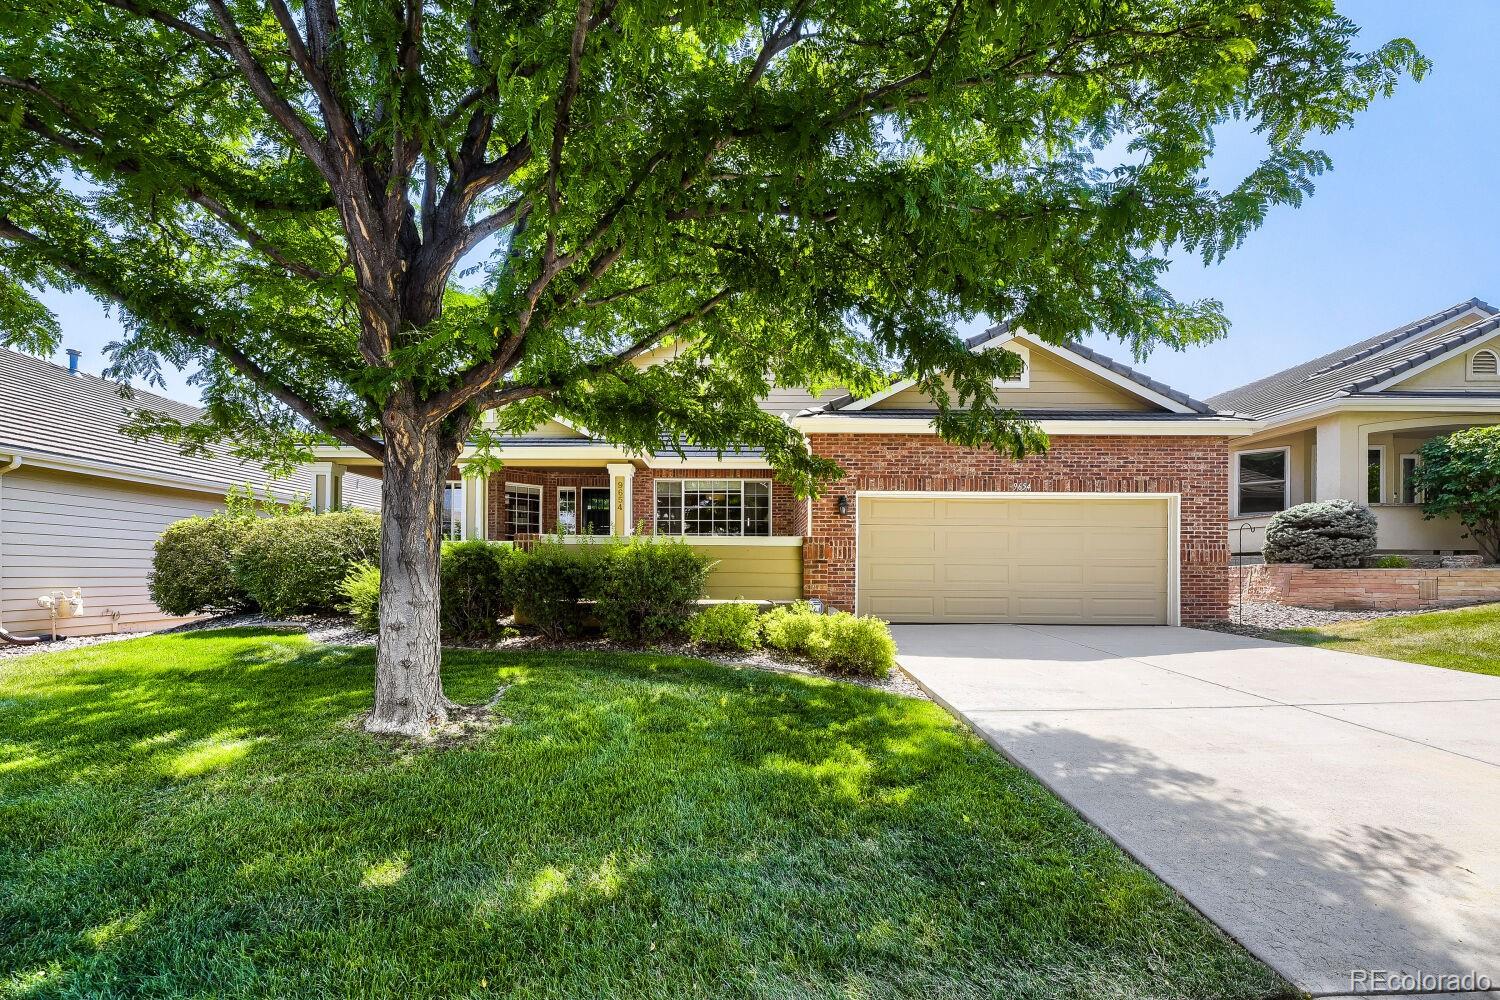
Welcome to this exceptional ranch-style home, completely remodeled with outstanding craftsmanship and premium finishes, located in the highly sought-after gated community of The Enclave in the heart of Lone Tree. Perfectly positioned on one of the neighborhood's most desirable lots, this home backs to open space offering exceptional privacy and picturesque views.
From the charming covered front porch to the impressive curb appeal, every detail of this home has been thoughtfully designed. Inside, a dramatic entry opens to an expansive floor plan filled with natural light, soaring vaulted ceilings, and beautiful white oak hardwood floors. Designed for both everyday living and effortless entertaining, the gourmet kitchen has been beautifully remodeled with granite countertops, stainless steel appliances, a wine refrigerator, spacious eating bar and pantry. The spacious living room with plenty of natural light creates an inviting space for gathering with family and friends.
The luxurious primary suite is a true retreat, showcasing vaulted ceilings, a walk-in closet and a spa-inspired remodeled bath featuring a freestanding soaking tub, custom tiled shower, and designer finishes throughout.
The fully finished walk-out lower level provides exceptional additional living space with a large recreation room, two generously sized bedrooms, a beautifully appointed full bath and abundant storage.
Step outside to enjoy the deck overlooking peaceful open space —a perfect setting for morning coffee, evening sunsets, or entertaining guests while surrounded by nature.
Ideally located just minutes from I-25 and C-470, Park Meadows Mall, premier dining and shopping, the Lone Tree Cultural Arts Center, Lone Tree Recreation Center, Lone Tree Golf Club, world-class medical facilities, and countless parks and trails. Opportunities to own one of The Enclave's premier homes backing to open space are rare—don't miss your chance to make this extraordinary property your own.

Property Highlights

Sold Price
1125000
Property Type
Residential
Property Sub Type
Single Family Residence
Bedrooms
4
Total Bathrooms
3
Living Area
3,332
Price / Sqft
$345
Acres
0.14
Year Built
1999
Condition
Updated/Remodeled
Cumulative Days on Market
5

Location

City/Township
Lone Tree
Subdivision
Heritage Hills
County
Douglas

Property Details

Price
$1,150,000
Sold Price
1125000
Condition
Updated/Remodeled
Property Type
Residential
Property Sub Type
Single Family Residence

Building

Structure Type
House
Levels
One
Total Area
4,187

Community

Local Schools

Elementary School
Acres Green
Middle School
Cresthill
High School
Highlands Ranch
School District
Douglas RE-1

Interior Features

Bedrooms and Bathrooms

Total Bathrooms
3
Bathrooms on Main Level
2
Full Bathrooms
3
Bedrooms
4
Bedrooms on Main Level
2

Rooms and Basement

Has Basement
Yes
Basement Features
Walk-Out Access

Area and Spaces

Living Area
3,332
Above Grade Finished Area
2,103
Below Grade Finished Area
1,229

Appliances

Appliances
Dishwasher, Disposal, Dryer, Microwave, Oven, Range, Range Hood, Refrigerator, Washer

Interior Features

Interior Features
Eat-in Kitchen, Entrance Foyer, Five Piece Bath, Granite Counters, High Ceilings, Kitchen Island, Open Floorplan, Pantry, Primary Suite, Smoke Free, Solid Surface Counters, Vaulted Ceiling(s), Walk-In Closet(s)
Flooring
Carpet, Tile, Wood
Laundry Features
Sink
Window Features
Double Pane Windows, Window Coverings
Security Features
Carbon Monoxide Detector(s), Smoke Detector(s)
Fireplace Features
Gas, Living Room

Heating and Cooling

Heating Features
Forced Air
Fireplaces
1

Building Details

Construction

Year Built
1999
Foundations
Slab

Materials

Construction Materials
Frame
Roof
Composition

Terms

Terms

Contingency
None Known
Ownership
Estate
Exclusions
Owners Personal Property
Special Conditions
None
Special Terms
Cash, Conventional, FHA, VA Loan
Financing Options
Cash
Cumulative Days on Market
5

Taxes

Tax

Tax (Annual)
$6,140

HOA

Has HOA
Yes
Association Fee
$300 /mo

Heating, Cooling & Utilities

Cooling Features
Central Air

Utilities

Sewer
Public Sewer
Water Source
Public

Lot

Acres
0.14
Lot Size
6,007
Lot Size Area Sq Ft
6,007
Road Surface
Paved

Exterior Features

Exterior Features
Private Yard, Rain Gutters
Patio And Porch Features
Covered, Deck, Front Porch, Patio

Parking

Total Parking Spaces
2
Garage Capacity
2
Parking Features
Concrete, Dry Walled
Listed by HomeSmart, davebauman1@msn.com, 303-241-7217. Sold by RE/MAX Alliance
Listing Data last updated 10/15/2026 08:00 pm
Get a Link to this Property: Copy To Clipboard
QR Code link to this property

Phone:
Connect with:

Payment Calculator

per month. fixed. % interest.
$
%
$
%
Principal & Interest
+ Home Insurance
+ Property Tax
+ HOA Fees
per month
Total interest paid over s will be:
All estimates and provided for informational purposes only. Actual amounts may vary. The output of the tool is not a loan offer or solicitation, nor is it financial or legal advice. Information, rates, programs and loan scenarios shown are for example only as of 16-Oct-2026 and are subject to change without notice. Interest rates provided by the St. Louis Federal Reserve Economic Data (FRED). All products are subject to credit and property approval. Not all products are available in all states or for all loan amounts. Other restrictions and limitations apply. Contact your preferred lender for the pricing associated with your specific transaction. Calculations are generated by Open Source mortgage calculation software tools using common mathematical formulas. All calculations should be independently verified.
Get Walk Score Content

Property History

Today
Property information last updated
2 days ago
Date Sold
101 days ago
Status Active. This is the date the listing was placed on market.

Similar Properties

Lightrail Homes LLC
David Bovard, Broker Owner
10205 Riverstone Dr
Parker, CO 80134
Mobile: 303-523-HOME(4663)
© 2026 | Lightrail Homes LLC | Denver, CO