Start of property details

Share this property:
9691 Sunset Hill Place
Lone Tree, CO 80124
Jul 2026 SOLD
$1,280,500
$293 / Sqft
4
Beds
4
Baths
3
Garage
4,436
Sqft
0.19
Acres
MLS# 6689003
Sold Date: 2026-07-08

Property Description

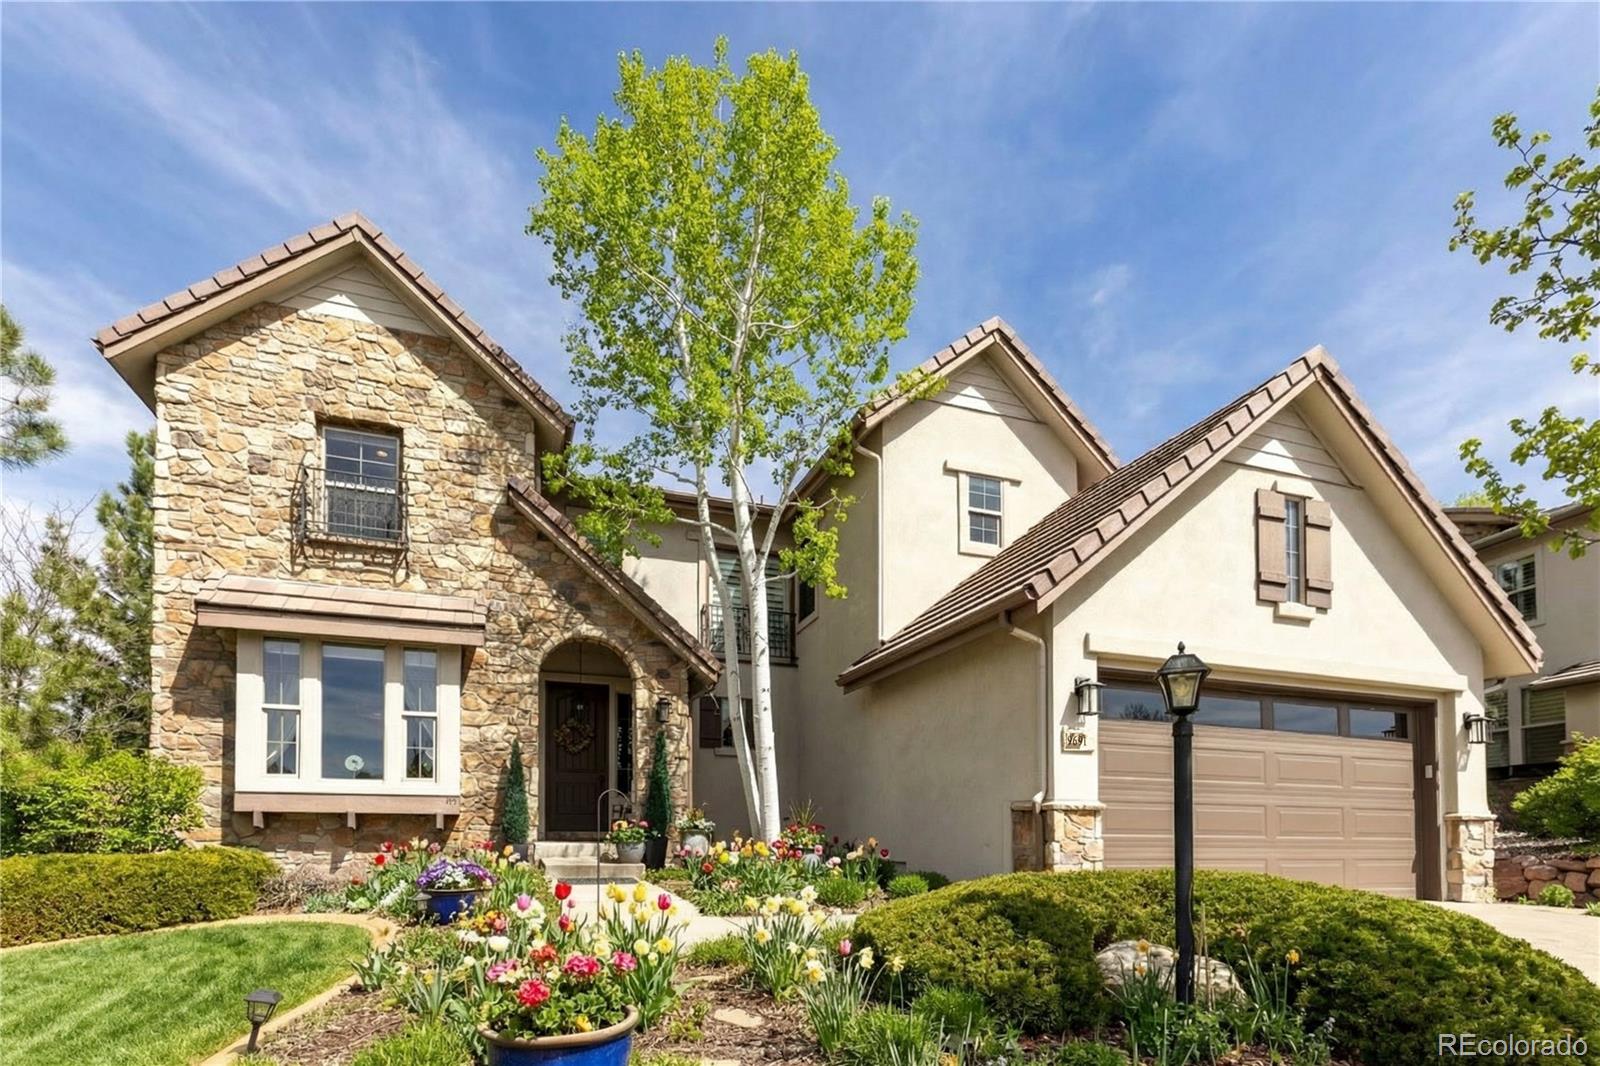
Welcome to 9691 Sunset Hill Place in the prestigious gated community of Heritage Hills where luxury, technology, and lifestyle come together in one exceptional home. This beautifully upgraded 4-bedroom, 4-bath residence offers over 4, 400 square feet of thoughtfully designed living space, blending modern convenience with timeless elegance. From the moment you enter, you’ll notice the attention to detail with designer lighting, smart home features, and high-end finishes throughout. The heart of the home is a stunning, fully updated kitchen featuring premium Café, JennAir, Bosch and GE smart appliances, including an executive refrigerator and GE Monogram 57 bottle wine reserve refrigerator—perfect for both everyday living and entertaining. The open-concept layout flows seamlessly into the main living areas, creating an inviting and functional space. Retreat to the luxurious primary suite complete with a spa-like bathroom, deep soaking tub, and upgraded finishes designed for relaxation. Additional bathrooms include a thoughtfully designed ADA-accessible en suite, offering versatility and comfort. The finished basement is an entertainer’s dream, featuring a full bar with mini refrigerator, a dedicated surround sound theater room with a overhead projector and 160-inch screen, and a fully equipped home gym complete with a Precor elliptical—making this home as functional as it is impressive. Recent upgrades elevate this home to true turnkey status, including a brand new exterior solar lighting, tankless water heater, app-controlled designer blinds with customizable mood settings, Nest thermostat, Ring doorbell, updated ceiling fans, and modern lighting throughout. Step outside and enjoy all that Heritage Hills has to offer, including gated security with guest access, a clubhouse, multiple pools, tennis and pickleball courts, basketball courts, playgrounds, and walkable access to nearby shopping, dining, and top-rated schools!

Property Highlights

Sold Price
1280500
Property Type
Residential
Property Sub Type
Single Family Residence
Architectural Style
Traditional
Bedrooms
4
Total Bathrooms
4
Living Area
4,277
Price / Sqft
$303
Acres
0.19
Year Built
2004
Cumulative Days on Market
74

Location

City/Township
Lone Tree
Subdivision
Heritage Hills
County
Douglas

Property Details

Price
$1,298,000
Sold Price
1280500
Property Type
Residential
Property Sub Type
Single Family Residence

Building

Structure Type
House
Levels
Two
Total Area
4,436

Community

Local Schools

Elementary School
Acres Green
Middle School
Cresthill
High School
Highlands Ranch
School District
Douglas RE-1

Interior Features

Bedrooms and Bathrooms

Total Bathrooms
4
Bathrooms on Main Level
1
Full Bathrooms
3
1/2 Bathrooms
1
Bedrooms
4

Rooms and Basement

Has Basement
Yes
Basement Features
Partial

Area and Spaces

Living Area
4,277
Above Grade Finished Area
2,908
Below Grade Finished Area
1,369

Appliances

Appliances
Bar Fridge, Dishwasher, Double Oven, Dryer, Gas Water Heater, Microwave, Range, Range Hood, Refrigerator, Smart Appliance(s), Sump Pump, Tankless Water Heater, Washer, Wine Cooler

Interior Features

Interior Features
Audio/Video Controls, Breakfast Bar, Built-in Features, Ceiling Fan(s), Five Piece Bath, Granite Counters, High Ceilings, High Speed Internet, In-Law Floorplan, Jack & Jill Bathroom, Kitchen Island, Primary Suite, Quartz Counters, Radon Mitigation System, Smart Thermostat, Smart Window Coverings, Smoke Free, Vaulted Ceiling(s), Walk-In Closet(s), Wet Bar, Wired for Data
Flooring
Carpet, Tile, Wood
Security Features
Carbon Monoxide Detector(s), Security Entrance, Security System, Smoke Detector(s), Video Doorbell
Electic
110V
Fireplace Features
Gas, Living Room

Heating and Cooling

Heating Features
Forced Air
Fireplaces
1

Building Details

Construction

Architectural Style
Traditional
Year Built
2004
Foundations
Concrete Perimeter

Materials

Construction Materials
Frame
Roof
Concrete

Terms

Terms

Contingency
None Known
Ownership
Corporation/Trust
Exclusions
Sellers Personal Property, Staging Items.
Special Conditions
None
Special Terms
1031 Exchange, Cash, Conventional, Jumbo, Other, USDA Loan, VA Loan
Financing Options
Conventional
Cumulative Days on Market
74

Taxes

Tax

Tax (Annual)
$9,328

HOA

Has HOA
Yes
Association Fee
$180 /yr
Association Ammenities
Clubhouse, Gated, Park, Playground, Pool, Tennis Court(s)
Association Fee Includes
Road Maintenance, Snow Removal

Heating, Cooling & Utilities

Cooling Features
Central Air

Utilities

Utilities
Cable Available, Electricity Connected, Natural Gas Connected, Phone Connected
Sewer
Public Sewer
Water Source
Public

Lot

Acres
0.19
Lot Size
8,407
Lot Size Area Sq Ft
8,407
Lot Features
Corner Lot, Master Planned, Sprinklers In Front, Sprinklers In Rear
Road Surface
Paved
Road Frontage
Private Road

Exterior Features

Exterior Features
Gas Valve, Lighting, Playground, Rain Gutters, Smart Irrigation, Tennis Court(s)
Patio And Porch Features
Deck, Patio
Fencing
Partial

Parking

Total Parking Spaces
3
Garage Capacity
3
Parking Features
Concrete, Electric Vehicle Charging Station(s), Smart Garage Door, Tandem
Listed by Equity Colorado Real Estate, marshall@equity-usa.com, 402-980-0090. Sold by Coldwell Banker Realty 28
Listing Data last updated 10/15/2026 08:00 pm
Get a Link to this Property: Copy To Clipboard
QR Code link to this property

Phone:
Connect with:

Payment Calculator

per month. fixed. % interest.
$
%
$
%
Principal & Interest
+ Home Insurance
+ Property Tax
+ HOA Fees
per month
Total interest paid over s will be:
All estimates and provided for informational purposes only. Actual amounts may vary. The output of the tool is not a loan offer or solicitation, nor is it financial or legal advice. Information, rates, programs and loan scenarios shown are for example only as of 16-Oct-2026 and are subject to change without notice. Interest rates provided by the St. Louis Federal Reserve Economic Data (FRED). All products are subject to credit and property approval. Not all products are available in all states or for all loan amounts. Other restrictions and limitations apply. Contact your preferred lender for the pricing associated with your specific transaction. Calculations are generated by Open Source mortgage calculation software tools using common mathematical formulas. All calculations should be independently verified.
Get Walk Score Content

Property History

3 days ago
Property information last updated
100 days ago
Date Sold
143 days ago
Date of last price change
200 days ago
Status Active. This is the date the listing was placed on market.

Similar Properties

Lightrail Homes LLC
David Bovard, Broker Owner
10205 Riverstone Dr
Parker, CO 80134
Mobile: 303-523-HOME(4663)
© 2026 | Lightrail Homes LLC | Denver, CO