Start of property details

Share this property:
9723 Brook Hill Court
Lone Tree, CO 80124
Jul 2026 SOLD
$975,000
$269 / Sqft
4
Beds
4
Baths
2
Garage
3,628
Sqft
0.20
Acres
MLS# 2699679
Sold Date: 2026-07-31

Property Description

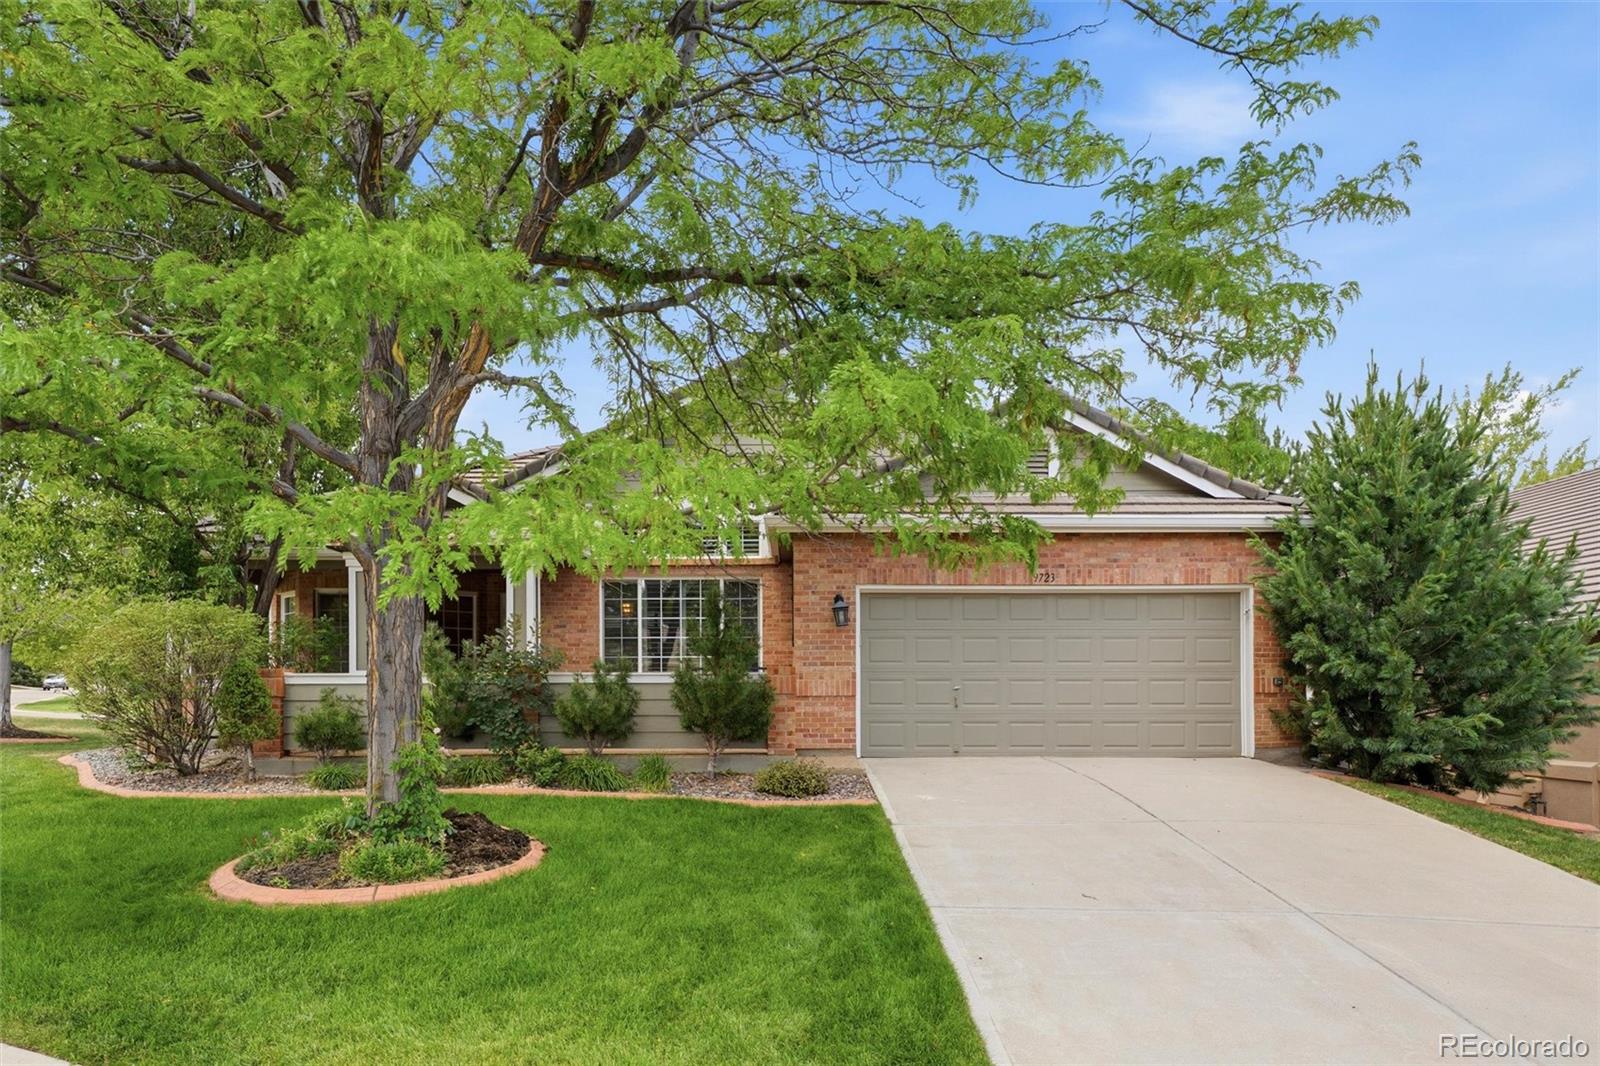
Enjoy low-maintenance living in this beautifully updated ranch-style home in the popular gated Enclave community of Lone Tree. Designed for effortless one-level living, this maintenance-free home is ideal for empty nesters or as a lock-and-leave second residence. An unbeatable location puts you within walking distance to restaurants, Starbucks, grocery shopping, and everyday conveniences. Beautiful hardwood floors extend throughout the main level, which features a private study, formal dining room, gourmet kitchen with updated cabinetry, breakfast bar, seating area, and abundant workspace, all opening to a spacious vaulted great room with a gas fireplace. The main floor also offers a luxurious primary suite with an updated bath, a guest suite with an ensuite bath, powder room, and laundry room. The finished basement provides exceptional flexibility with two additional bedrooms, a full bath, spacious family room, kitchenette with refrigerator and dishwasher, and abundant storage. Enjoy the beautifully landscaped grounds from the expansive paver stone patio surrounded by mature trees and shrubs and spacious covered front porch. Additional features include an attached two-car garage and an exceptional location just minutes from the Lone Tree Cultural Arts Center, Lone Tree Recreation Center, Lone Tree Golf Club, Bluffs Regional Park trails, Sky Ridge Medical Center and other medical facilities, with convenient access to I-25 and C-470. Experience the perfect combination of luxury, comfort, convenience, and carefree living in one of Lone Tree's most sought-after gated communities.

Property Highlights

Sold Price
975000
Property Type
Residential
Property Sub Type
Single Family Residence
Bedrooms
4
Total Bathrooms
4
Living Area
3,341
Price / Sqft
$292
Acres
0.20
Year Built
1999
Condition
Updated/Remodeled
Cumulative Days on Market
22

Location

City/Township
Lone Tree
Direction Faces
Southeast
Subdivision
The Enclave
County
Douglas
Zoning
SFR

Property Details

Price
$975,000
Sold Price
975000
Condition
Updated/Remodeled
Property Type
Residential
Property Sub Type
Single Family Residence

Building

Structure Type
House
Levels
One
Total Area
3,628

Community

Local Schools

Elementary School
Acres Green
Middle School
Cresthill
High School
Highlands Ranch
School District
Douglas RE-1

Interior Features

Bedrooms and Bathrooms

Total Bathrooms
4
Bathrooms on Main Level
3
Full Bathrooms
1
1/2 Bathrooms
1
3/4 Bathrooms
2
Bedrooms
4
Bedrooms on Main Level
2

Rooms and Basement

Has Basement
Yes
Basement Features
Crawl Space, Finished, Partial

Area and Spaces

Living Area
3,341
Above Grade Finished Area
2,192
Below Grade Finished Area
1,149

Appliances

Appliances
Cooktop, Dishwasher, Disposal, Double Oven, Down Draft, Dryer, Gas Water Heater, Humidifier, Microwave, Refrigerator, Washer, Water Softener, Wine Cooler

Interior Features

Interior Features
Breakfast Bar, Built-in Features, Ceiling Fan(s), Eat-in Kitchen, Entrance Foyer, Granite Counters, High Ceilings, High Speed Internet, No Stairs, Open Floorplan, Pantry, Smoke Free, Walk-In Closet(s)
Flooring
Carpet, Tile, Wood
Laundry Features
Sink
Fireplace Features
Gas Log, Living Room

Heating and Cooling

Heating Features
Forced Air, Natural Gas, Radiant Floor
Fireplaces
1

Building Details

Construction

Year Built
1999
Foundations
Concrete Perimeter, Structural

Materials

Construction Materials
Brick, Frame
Roof
Concrete

Terms

Terms

Contingency
None Known
Ownership
Individual
Exclusions
Staging property
Special Conditions
None
Special Terms
Cash, Conventional, FHA, Jumbo, Other, VA Loan
Financing Options
Cash
Cumulative Days on Market
22

Taxes

Tax

Tax (Annual)
$5,771

HOA

Has HOA
Yes
Association Fee
$300 /mo
Association Ammenities
Clubhouse, Gated
Association Fee Includes
Maintenance Grounds, Recycling, Snow Removal, Trash

Heating, Cooling & Utilities

Cooling Features
Central Air

Utilities

Sewer
Public Sewer
Water Source
Public

Lot

Acres
0.20
Lot Size
8,577
Lot Size Area Sq Ft
8,577
Lot Features
Sprinklers In Front, Sprinklers In Rear
Road Surface
Paved
Road Frontage
Private Road

Exterior Features

Exterior Features
Gas Valve, Lighting, Water Feature
Patio And Porch Features
Covered, Front Porch, Patio
Fencing
None

Parking

Total Parking Spaces
2
Garage Capacity
2
Parking Features
Concrete, Dry Walled, Finished Garage, Floor Coating
Listed by Kentwood Real Estate DTC, LLC, jbuckley@kentwood.com, 303-773-3399. Sold by MODestate
Listing Data last updated 10/15/2026 08:00 pm
Get a Link to this Property: Copy To Clipboard
QR Code link to this property

Phone:
Connect with:

Payment Calculator

per month. fixed. % interest.
$
%
$
%
Principal & Interest
+ Home Insurance
+ Property Tax
+ HOA Fees
per month
Total interest paid over s will be:
All estimates and provided for informational purposes only. Actual amounts may vary. The output of the tool is not a loan offer or solicitation, nor is it financial or legal advice. Information, rates, programs and loan scenarios shown are for example only as of 16-Oct-2026 and are subject to change without notice. Interest rates provided by the St. Louis Federal Reserve Economic Data (FRED). All products are subject to credit and property approval. Not all products are available in all states or for all loan amounts. Other restrictions and limitations apply. Contact your preferred lender for the pricing associated with your specific transaction. Calculations are generated by Open Source mortgage calculation software tools using common mathematical formulas. All calculations should be independently verified.
Get Walk Score Content

Property History

3 days ago
Property information last updated
77 days ago
Date Sold
98 days ago
Status Active. This is the date the listing was placed on market.

Similar Properties

Lightrail Homes LLC
David Bovard, Broker Owner
10205 Riverstone Dr
Parker, CO 80134
Mobile: 303-523-HOME(4663)
© 2026 | Lightrail Homes LLC | Denver, CO